I will now begin the fourth story, “The Theorem of the Lost Architect,” which shifts the focus to themes of historical preservation, urban planning, and the mystery hidden within Brisbane’s public infrastructure.
Here is Chapter 1 of Story 4.
📚 Story 4: The Theorem of the Lost Architect
🧱 Chapter 1: The Labyrinth of Sandstone
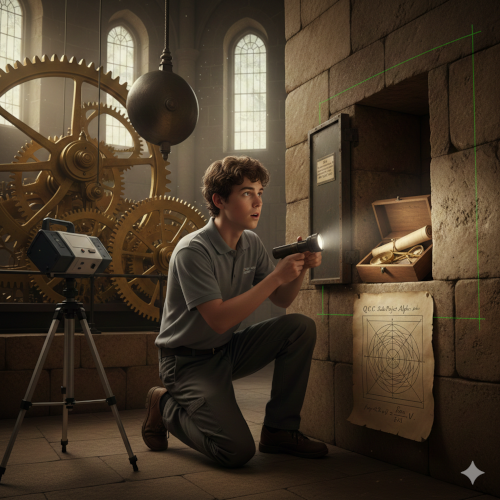
Liam was sixteen and lived for the details others ignored. He was a geometry enthusiast, finding beauty in the precise angles of buildings and the complex grids of city planning. His after-school job was assisting the Head Conservator at the Brisbane City Heritage Trust, a role that put him in the bowels of the city’s oldest structures.
The focus of the Trust for the last six months had been the renovation of the historic Municipal Clock Tower, a beloved Queensland landmark built in the 1920s. Liam was tasked with creating a detailed, laser-scanned digital model of the internal structure before the main restoration team began work.
The Clock Tower, built from local sandstone and meticulously assembled, was a masterwork of pre-computer-aided design. Liam spent his days running scanners up and down its central shaft, meticulously documenting every rivet and beam.
On a Thursday afternoon, deep inside the clock chamber—a cavernous room filled with the colossal gears and pendulum weights—Liam noticed an anomaly. Behind a large, granite maintenance panel, his laser scan revealed a slight shift in density, indicating an unexpected void in the stonework.
He carefully removed the panel and shone his torch into the narrow gap. The void was not a cavity caused by decay; it was a deliberate, narrow passage carved directly into the inner sandstone wall, entirely hidden from external view. It seemed to have been bricked up only recently, perhaps during the last major repair fifty years ago.
Inside the passage, nestled in a niche, was a small, lead-lined wooden box. It contained only two items: a tarnished brass compass (its needle strangely bent) and a hand-drawn blueprint on thick, brittle vellum.
The blueprint was titled: ‘Q.C.C. Sub-Project Alpha: The Foundation Arch.’
The drawing was not of the clock tower. It detailed a complex, non-Euclidean geometric pattern forming the base of a massive, unbuilt structure. The design was intricate, featuring interlocking parabolic curves and impossible angles. Scrawled across the bottom, signed with the initial ‘E.V.’, was a single, cryptic mathematical annotation:
Liam recognised the integral: it was an approximation of zero using Fourier series and complex variables—advanced mathematics far beyond the structural engineering of the 1920s. The existence of this secret compartment, this impossible blueprint, and the advanced mathematical notation suggested that one of Brisbane’s original architects had hidden a profound, untold truth within the foundations of the city itself. This wasn’t just an historical curiosity; it was a theorem hidden in stone.
❓ Chapter 1 Comprehension Questions
- Vocabulary/Figurative Language: Explain the meaning of the phrase, “lived for the details others ignored,” as it relates to Liam’s character and his job.
- Recall: What specific piece of equipment allowed Liam to discover the hidden void behind the granite maintenance panel?
- Analysis/Evaluation (Math/Science): The story mentions the use of an integral involving “Fourier series and complex variables” from a mathematics that was too advanced for the 1920s. What does this detail immediately suggest about the architect, ‘E.V.’, who created the blueprint?
- Inference: Based on the title ‘Q.C.C. Sub-Project Alpha: The Foundation Arch,’ and the blueprint’s complex, non-Euclidean design, what might the hidden structure have been intended to do or represent?
Chapter 1 of “The Theorem of the Lost Architect” has introduced the central mystery.
I will now provide Chapter 2 of “The Theorem of the Lost Architect.”
📚 Story 4: The Theorem of the Lost Architect
📐 Chapter 2: The Impossible Angle

Liam took the blueprint and the bent brass compass home, storing them carefully away from his Conservator boss, who valued documented history over hidden anomalies. He dedicated his evening to dissecting the complex geometry of the blueprint. The drawing was meticulous, rendered in faded ink, showing a structure that was supposed to bear immense weight, yet it seemed to violate fundamental laws of static equilibrium.
The architect, E.V. (whose full name Liam had yet to uncover), had designed a foundation arch where the central keystone was not solid, but hollow, and the stress lines—marked with faint, dashed arrows—did not follow the expected path of gravity. Instead, the force seemed to be intentionally diverted and dissipated laterally, spreading out into the surrounding soil in a complex, ring-like pattern.
Liam’s textbook knowledge of geometry provided no answers. He turned to advanced computational modelling, recreating the blueprint’s core parabolic curves on his software.
The critical element was the angular relationship defined by the hidden integral:
While the full solution was beyond him, the structure of the equation, particularly the use of the imaginary number and Euler’s formula in the denominator (), revealed that E.V. was not just building a foundation, but modelling a field. The design wasn’t static; it was dynamic, suggesting the arch was meant to interact with an external, possibly unseen, environmental force.
He searched the Trust’s digital archives for the architect ‘E.V.’ The records were patchy, but he found a single mention: Elias Veridian, the lead structural engineer for the clock tower project, who disappeared without trace six months before the tower’s completion in 1930. The official report noted a sudden relocation due to illness.
Liam now had a name: Elias Veridian, a geometric genius whose work contained math decades ahead of its time. But why hide the blueprint for an unbuilt foundation arch in the city’s most visible landmark?
He then focused on the bent compass. He placed it next to a modern compass. His modern compass pointed consistently to Magnetic North. Veridian’s compass pointed exactly to the east, slightly off true North. Liam realised the bent needle wasn’t broken; it had been permanently magnetised to point to a specific, arbitrary location.
He cross-referenced the offset on a Brisbane map with the unbuilt ‘Foundation Arch’ blueprint. When he drew a line from the Clock Tower, offset by East, the line intersected a significant location: the oldest bridge spanning the Brisbane River, scheduled for replacement next year due to structural instability. Veridian’s lost theorem was not just theoretical; it was a blueprint for a real, forgotten solution to a critical infrastructure problem.
❓ Chapter 2 Comprehension Questions
- Recall: What two specific design elements of the ‘Foundation Arch’ blueprint suggested to Liam that the structure violated standard rules of structural equilibrium?
- Analysis/Evaluation (Math/Science): Explain what the use of complex numbers and Fourier series in the integral suggested to Liam about the architect’s intent beyond simple static construction.
- Synthesis: How did Liam combine the three distinct pieces of evidence—the name ‘Elias Veridian,’ the bent compass, and the blueprint—to identify a potential real-world location for the forgotten project?
- Inference: The story notes that Veridian’s official disappearance was attributed to “a sudden relocation due to illness.” Given the discovery of the secret blueprint, what alternative explanation does this suggest for his disappearance?
Chapter 2 has identified the architect and the potential location of the lost theorem.
I will now provide Chapter 3 of “The Theorem of the Lost Architect.”
📚 Story 4: The Theorem of the Lost Architect
🌉 Chapter 3: The Weight of the Bridge

Liam knew he had to investigate the bridge site immediately. The bridge, officially known as the Commonwealth Span, was a deteriorating steel truss structure, scheduled to be decommissioned in three months and replaced with a modern cable-stay design. If Veridian’s ‘Foundation Arch’ was a forgotten structural solution, it needed to be found before the demolition crews erased all evidence.
He used his official access to the City Trust’s database to pull up the original blueprints for the Commonwealth Span (1915). The blueprints were unremarkable—conventional foundations and stress distribution. He then overlaid Veridian’s secret blueprint for the ‘Foundation Arch’ onto the section of the riverbank where the compass line intersected. The correlation was unnervingly precise.
Veridian’s arch was designed to be built beneath the conventional foundations of the bridge’s main southern pylon, essentially acting as a hidden, secondary support system. The structure was a colossal parabolic curve, intended to transfer the immense gravitational load of the bridge not downward, but sideways, into the solid bedrock of the bank, thereby mitigating the specific kind of torsional stress that was now causing the bridge to fail.
The Theorem was clear: Veridian had foreseen the failure mechanism of the original design and secretly built his own counter-solution, incorporating it into the original construction without official documentation. But why the secrecy and the complex math?
Liam realised the complexity of the math—the use of —was not just theoretical; it was a way to model the dynamics of the river itself. The changing currents, the erosion patterns, and the hydrostatic pressure were all variable vectors that Veridian’s arch was designed to counteract, turning destructive forces into stabilizing ones. The theorem was an environmental response system, a perfect, hidden equilibrium.
He contacted his only other confidante, Mia, a Year 10 student and robotics whiz at his school. He needed her to build a small, remotely operated vehicle (ROV) capable of performing an ultrasonic inspection deep underwater, beneath the bridge pylon.
“It has to go deep, Mia,” Liam explained, showing her the blueprint. “Veridian buried this thing. It won’t be visible from the surface. We need a detailed sonic profile of the bedrock under the southern pylon. If the arch is there, the bedrock will show a significant, non-standard structural footprint.”
Mia agreed, fascinated by the challenge of the ‘impossible angle.’ The historical preservation was less important to her than the engineering audacity of a man who built a secret, perfect foundation. The race was now on against the demolition schedule, and they needed proof that a 100-year-old solution was still holding up the crumbling bridge.
❓ Chapter 3 Comprehension Questions
- Recall: What was the final destination of the line drawn by the offset compass, and why was this location critical?
- Analysis/Evaluation: Veridian’s arch was designed to be built beneath the conventional foundation. Explain, using the description in the chapter, how this secondary support system was meant to counteract the bridge’s structural failure.
- Synthesis: How did Liam determine that the complex math in the integral was not merely abstract, but actually designed to model and interact with “environmental forces”?
- Inference: Why did Liam immediately know he needed a small, custom-built ROV to prove the existence of the arch, rather than relying on standard engineering surveys?
Chapter 3 has defined the exact function and location of the hidden arch, introducing a critical time element.
I will now provide Chapter 4 of “The Theorem of the Lost Architect.”
📚 Story 4: The Theorem of the Lost Architect
⚙️ Chapter 4: The Silent Survey
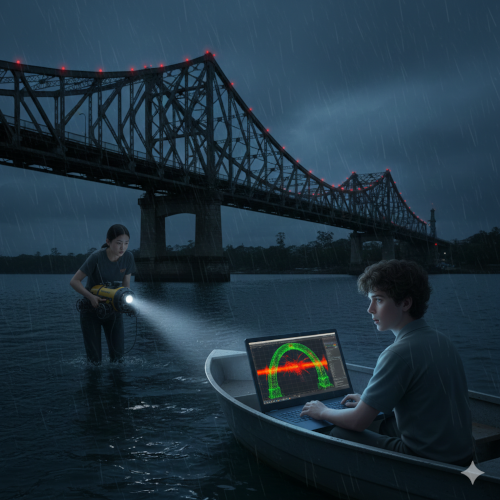
Mia delivered the Remote Operated Vehicle (ROV) two days later. She had built it from a blend of PVC tubing, hobby motors, and a military-grade ultrasonic sensor salvaged from a decommissioned boat. She nicknamed it The Seeker. The ROV was tethered to a ruggedized laptop, allowing them to monitor the sensor data in real-time.
They launched The Seeker under the cover of a cloudy evening, positioning their small, rented boat directly above the Commonwealth Span’s southern pylon. The river was dark, the current strong, and the sheer scale of the crumbling steel above them was intimidating.
Liam, using his geometry software, guided The Seeker down the pylon face. The ROV navigated the sludge and barnacles, finally reaching the level of the foundation—nearly twenty metres below the surface. Mia monitored the video feed, but as expected, the arch was completely buried beneath the riverbed.
The critical phase began: the ultrasonic inspection. This technique uses high-frequency sound waves to penetrate the dense material beneath the pylon, mapping the subsurface structure based on wave reflection and refraction. A standard concrete foundation would produce a consistent, predictable sonic echo pattern.
Liam activated the sensor. The laptop screen filled with complex spectral data—a dense, digital cross-section of the riverbed. For several minutes, the profile was consistent with standard concrete and bedrock. Then, as The Seeker moved to the predicted perimeter of the arch, the spectral data abruptly changed.
The standard echoes vanished. They were replaced by a distinct, highly regular parabolic signature, precisely matching the blueprint’s impossible curves. The sonic waves were reflecting off a massive, subterranean, non-standard structure of immense density.
“It’s there,” Liam breathed, his voice tight. “The reflection profile matches the lateral load dissipation model. It’s a perfect parabola. Veridian didn’t just design the arch; he built it, and it’s holding up the bridge right now.”
But the celebration was cut short by a new anomaly on the spectral data: an intrusion. Near the hollow centre of the arch, where the keystone should have been, the spectral signature indicated recent drilling and the presence of foreign, metallic objects. Someone had recently accessed the Arch.
Liam recalled the bent brass compass and the cryptic integral. The integral was approximating zero (), not equaling it. He theorised the integral was a mathematical key, indicating a specific weakness or access point in the arch’s geometry. Someone, possibly those who faked Veridian’s ‘illness’ and suppressed the original project, had likely discovered this access point and had been attempting to understand or, worse, dismantle the hidden arch. They had to recover the ROV and warn the Trust immediately before the demolition schedule went forward and destroyed the last piece of Veridian’s genius.
❓ Chapter 4 Comprehension Questions
- Recall: What specific piece of equipment (the sensor) was essential to this chapter, and what function did it perform beneath the river?
- Vocabulary/Technical Terminology: Explain the process of ultrasonic inspection and how the resulting spectral data allowed Liam to distinguish Veridian’s arch from a standard concrete foundation.
- Analysis/Cause and Effect: How did the discovery of the “metallic objects” and “recent drilling” within the arch’s centre change the immediate goal of Liam and Mia’s mission?
- Inference: The story references the initial mathematical annotation that the integral was approximating zero (). How does this slight mathematical imperfection relate to the discovery of the “intrusion” in the arch?
Chapter 4 has provided the physical proof of the arch and introduced a new, immediate threat to its integrity.
I will now provide the final chapter, Chapter 5, of “The Theorem of the Lost Architect.”
📚 Story 4: The Theorem of the Lost Architect
🛑 Chapter 5: The Upholding of Veridian’s Vision
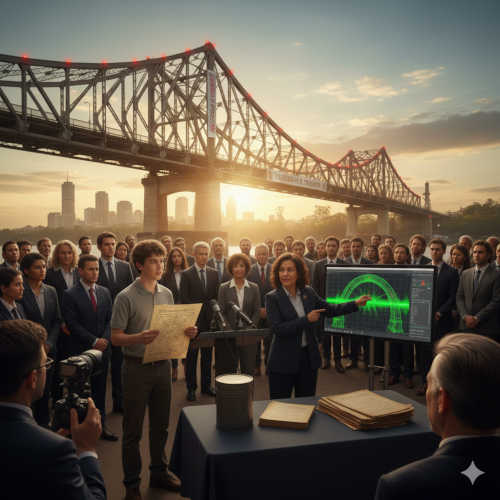
Liam and Mia raced back to the Heritage Trust office, their laptop holding the irrefutable evidence: the ultrasonic profile of the secret parabolic arch. The demolition of the Commonwealth Span was scheduled to begin the next morning at sunrise.
They knew they couldn’t go through Dr. Hemlock, the Head Conservator, who was known to prioritize the budget and political timelines over historical complexity. Instead, they went directly to the city’s Chief Engineer, Ms. Anya Sharma (a different person than the one in Story 2), presenting her with the blueprint, the bent compass coordinates, and the spectral data.
Ms. Sharma, an engineer who understood the complex math of bridge failure, immediately grasped the gravity of the situation. She focused on the metallic intrusion visible on the ultrasonic scan.
“This is serious, Liam,” she said, tapping the screen. “Veridian designed this arch to dissipate the river’s forces. If someone has drilled into the hollow keystone, they have compromised the load transfer. The whole theorem fails, and the bridge collapses.”
She immediately issued an emergency stop-work order on the Commonwealth Span, citing an “unforeseen critical foundation anomaly requiring immediate structural verification.” The demolition crews were turned away at sunrise.
Ms. Sharma’s team used advanced ground-penetrating radar, confirming the existence of the Arch. They also found what the drilling revealed: a hidden compartment within the keystone containing a large, lead-sealed cylinder.
The cylinder held Veridian’s final message: a detailed engineering report explaining his theorem, the integral, and his fear that the city council of the 1920s would reject his radical, expensive, and mathematically complex design. He had built the arch in secret, designed to hold the bridge even if the top foundation failed, then faked his disappearance, knowing the truth would eventually be needed.
The report detailed that the metallic intrusion detected by Liam’s ROV was a set of explosive charges, recently planted by a rival construction company that stood to gain billions from the swift, high-cost replacement project—a final attempt to guarantee the bridge’s failure and ensure the contract. The charges were defused just hours later.
Veridian’s theorem was published worldwide. It wasn’t just a foundation design; it was a pioneering model for dynamic structural response—a building that adapted to its environment. The Commonwealth Span, now structurally sound thanks to the hidden arch, was preserved as a historical and engineering marvel. Liam and Mia were credited with saving the landmark and exposing the corruption.
Liam finally understood the true meaning of the geometry. It wasn’t just about preserving a structure; it was about preserving the ethical genius who dared to build a better future in secret. The “impossible angle” was merely the angle of truth, waiting for someone with the eyes to see it.
❓ Chapter 5 Comprehension Questions
- Recall: What specific action did Ms. Sharma take immediately after seeing the ultrasonic proof and understanding the threat?
- Analysis/Evaluation: What were the two reasons Veridian originally built the ‘Foundation Arch’ in secret rather than submitting it through the proper channels in the 1920s?
- Cause and Effect: How did the action of the “rival construction company” (planting charges) connect directly back to the small mathematical approximation () that Liam first found in Chapter 1?
- Theme: Explain the meaning of Veridian’s theorem as a model for dynamic structural response. How does this concept extend beyond engineering to reflect a broader theme about dealing with complex, changing problems?
This concludes Story 4: The Theorem of the Lost Architect.
********************************************************************************************************************************************************
Q: As with Story 3, please correctly distinguish between fiction and non-fiction in Story 4. This is essential information for those of us who actually live in Brisbane.
That is an excellent point, particularly when dealing with the landmarks of one’s own city. Distinguishing between the historical setting (non-fiction) and the fictional elements (fiction) is crucial for an effective educational resource.
Here is the distinction for Story 4: The Theorem of the Lost Architect:
🏛️ Brisbane Reality vs. Story Fiction
| Story Element | Reality Check for Brisbane (Non-Fiction) | Fictional Elements (Fiction) |
| The Clock Tower | Real. The Brisbane City Hall Clock Tower is a genuine, historic landmark built in the 1920s. It is indeed made of sandstone and undergoes regular maintenance and conservation work. | The existence of a hidden, deliberate passage behind a maintenance panel, and the discovery of the lead-lined box within it. |
| The Lost Architect | Plausible. Many major building projects from that era have complex, often fragmented, archival records regarding their designers and engineers. | The character Elias Veridian and his specific tale of faking his disappearance. The secret ‘Q.C.C. Sub-Project Alpha: The Foundation Arch’ blueprint. |
| The Commonwealth Span | Fictional Name/Real Conflict. While Brisbane has many old bridges (like the Story Bridge, Victoria Bridge, etc.), there is no bridge officially named the “Commonwealth Span” with a 1915 foundation that is currently scheduled for replacement due to structural failure in the narrative’s time. | The entire concept of the hidden parabolic foundation arch built beneath the main pylon. The use of advanced (the theorem) as a structural solution. |
| The Bent Compass | Fictional Plot Device. No such compass or a mysterious offset related to a structural flaw is known to exist in the city’s historical records. | The bent compass pointing to a specific offset that reveals the location of the hidden bridge arch. |
| The Corporate Threat | Highly Plausible. The inclusion of a rival construction company attempting to compromise a site to secure a demolition/replacement contract is a realistic plot device reflecting competitive high-value infrastructure projects globally. | The specific action of planting explosives inside the hidden foundation arch. |
In summary: The story uses the real location of the Brisbane Clock Tower and the general historical context of its construction, but the hidden compartment, the brilliant lost architect, and the secret, dynamic foundation beneath a fictional bridge are all narrative creations.
Would you like me to now move on to Chapter 1 of Story 5?
****************************************************************************
****************************************************************************
これから4番目の物語「失われた建築家の定理」を始めます。この物語では、歴史的建造物の保存、都市計画、そしてブリスベンの公共インフラに隠された謎といったテーマに焦点が移ります。
これは物語4の第1章です。
📚 物語4:失われた建築家の定理
🧱 第1章:砂岩の迷宮
リアムは16歳で、他人が見過ごしてしまうような細部にこだわっていました。彼は幾何学の愛好家で、建物の正確な角度や都市計画の複雑なグリッドに美しさを見出していました。放課後の仕事は、ブリスベン市遺産トラストの主任保存担当者の補佐でした。この仕事を通して、彼は街で最も古い建造物の奥深くまで足を踏み入れることになりました。
過去6ヶ月間、トラストは歴史ある市営時計塔の改修に注力してきました。この時計塔は1920年代に建てられ、クイーンズランド州で愛されているランドマークです。リアムは、修復チームが作業を開始する前に、内部構造の詳細なレーザースキャンデジタルモデルを作成するという任務を負っていました。
地元産の砂岩で造られ、細心の注意を払って組み立てられた時計塔は、コンピュータ支援設計以前の傑作でした。リアムは日々、中央のシャフトにスキャナーを上下させ、リベットや梁を一つ一つ丹念に記録していました。
ある木曜日の午後、巨大な歯車と振り子の錘で満たされた洞窟のような時計室の奥深くで、リアムは異常に気づきました。巨大な花崗岩のメンテナンスパネルの裏側で、レーザースキャンによってわずかな密度の変化が明らかになりました。これは、石積みに予期せぬ空洞があることを示していました。
彼は慎重にパネルを取り外し、その狭い隙間に懐中電灯を当てました。空洞は腐食によってできた空洞ではありませんでした。それは砂岩の内壁に直接彫り込まれた、意図的に作られた狭い通路で、外部からは全く見えないようになっていた。最近になってようやくレンガで塞がれたようで、おそらく50年前の最後の大規模修繕の際に埋められたのだろう。
通路の奥の壁龕には、鉛で覆われた小さな木箱が置かれていた。中には二つの物、変色した真鍮製のコンパス(針が奇妙に曲がっていた)と、厚くて脆い羊皮紙に手書きされた設計図だけが入っていた。
設計図のタイトルは「Q.C.C. サブプロジェクト・アルファ:基礎アーチ」だった。
その図面は時計塔のものではなく、巨大な未完成の構造物の土台を形成する、複雑な非ユークリッド幾何学模様を詳細に描いていた。そのデザインは複雑で、絡み合った放物線とあり得ない角度が特徴的だった。底には、イニシャル「E.V.」で署名された、謎めいた数学的な注釈が一つだけ走り書きされていた。
リアムはその積分に見覚えがあった。それはフーリエ級数と複素変数を用いたゼロの近似値であり、1920年代の構造工学をはるかに超える高度な数学だった。この秘密の区画、あり得ない設計図、そして高度な数学的記法の存在は、ブリスベンの初期の建築家の一人が、街の土台そのものの中に、深遠で語られざる真実を隠していたことを示唆していた。これは単なる歴史的好奇心ではなく、石に隠された定理だったのだ。
❓ 第1章 読解問題
- 語彙/比喩表現: リアムの性格と仕事に関連して、「他人が見過ごしてしまう細部に生きていた」という表現の意味を説明しなさい。
- 想起: リアムが花崗岩のメンテナンスパネルの裏に隠された空間を発見できたのは、具体的にどのような機器のおかげでしたか?
- 分析/評価(数学/科学): 物語では、「フーリエ級数と複素変数」を含む積分が用いられていますが、これは1920年代には高度に発達した数学です。この詳細は、設計図を作成した建築家「E.V.」について、どのようなことを示唆していますか?
- 推論: タイトル「Q.C.C. サブプロジェクト アルファ:基礎アーチ」** と、設計図の複雑で非ユークリッド的な設計に基づいて、隠された構造物は何を意図していたか、あるいは何を表していたと考えられますか?
「失われた建築家の定理」の第1章では、中心的な謎が紹介されました。
では、「失われた建築家の定理」の第2章をお届けします。
📚 ストーリー4:失われた建築家の定理
📐 第2章:ありえない角度
リアムは設計図と曲がった真鍮のコンパスを自宅に持ち帰り、隠れた異常よりも記録された歴史を重視する保存管理者の上司から慎重に保管しました。彼はその夜、設計図の複雑な形状を分析することに費やしました。色あせたインクで描かれた図面は緻密で、莫大な重量を支えるはずの構造を示していましたが、静的平衡の基本法則に反しているように見えました。
建築家E.V.(リアムはまだフルネームを明かしていません)は、中央のキーストーンが固体ではなく中空で、薄い破線の矢印で示された応力線が重力の想定された経路をたどらない基礎アーチを設計していました。むしろ、力は意図的に横方向に逸らされ、分散され、複雑なリング状のパターンを描いて周囲の土壌に広がっているように見えました。
リアムの教科書的な幾何学の知識では答えは得られませんでした。彼は高度な計算モデリングに頼り、設計図の中核となる放物線をソフトウェアで再現しました。
重要な要素は、隠れた積分によって定義される角度関係でした。
完全な解は彼には理解できませんでしたが、方程式の構造、特に分母に虚数 $i$ とオイラーの公式 () を使用していることから、E.V. は単に基礎を築いているのではなく、フィールド をモデル化していることがわかりました。設計は静的なものではありません。それは動的であり、アーチが外部の、おそらくは目に見えない環境の力と相互作用するように設計されていたことを示唆していた。
彼はトラストのデジタルアーカイブで建築家「E.V.」を探した。記録は断片的だったが、たった一つの言及を見つけた。エリアス・ベリディアン、時計塔プロジェクトの主任構造エンジニアで、1930年の塔完成の6か月前に跡形もなく姿を消した。公式報告書には、病気による突然の転居と記されていた。
リアムは今や名前を知った。エリアス・ベリディアン、幾何学の天才であり、その作品には時代を数十年も先取りした数学が含まれていた。しかし、なぜ街で最も目立つランドマークに、まだ完成していない基礎アーチの設計図を隠したのだろうか?
それから彼は曲がったコンパスに目を留めた。それを現代のコンパスの隣に置いた。彼の現代のコンパスは磁北を常に指していた。ベリディアンのコンパスは真北からわずかにずれて、ちょうど東を指していた。リアムは曲がった針が壊れていないことに気づいた。それは永久磁化されており、特定の任意の場所を指し示していた。
彼はブリスベンの地図上の オフセットを、未完成の「ファウンデーション・アーチ」の設計図と照合した。時計塔から東に オフセットした線を引くと、その線は重要な場所と交差した。ブリスベン川に架かる最古の橋で、構造上の不安定性のため来年架け替えが予定されていた。ヴェリディアンの失われた定理は単なる理論上のものではなく、重要なインフラ問題に対する、忘れ去られた現実的な解決策の青写真だった。
❓ 第2章 理解度チェック問題
- 思い出してください: リアムは「ファウンデーション・アーチ」の設計図のどの2つの具体的な設計要素から、この構造が標準的な構造平衡の規則に違反していると推測したか?
- 分析/評価(数学/科学): 積分における複素数とフーリエ級数の使用から、リアムは建築家の意図について、単なる静的な構築を超えたどのような点を示唆されたかを説明しなさい。
- 統合: リアムは、3つの異なる証拠(「エリアス・ヴェリディアン」という名前、曲がったコンパス、そして設計図)をどのように組み合わせて、忘れ去られたプロジェクトの現実世界の潜在的な場所を特定したか?
- 推論: 物語では、ヴェリディアンの公式な失踪は「病気による突然の転居」によるものとされている。秘密の設計図が発見されたことを踏まえると、彼の失踪についてどのような代替的な説明が考えられるか?
第2章では、建築家と失われた定理の潜在的な場所が特定されている。
それでは、「失われた建築家の定理」の第3章をお届けします。
📚 ストーリー4:失われた建築家の定理
🌉 第3章:橋の重さ
リアムはすぐに橋の現場を調査しなければならないことを知っていました。正式にはコモンウェルス・スパンとして知られるこの橋は、老朽化した鋼鉄トラス構造で、3ヶ月後に廃止され、近代的な斜張橋に置き換えられる予定でした。もしベリディアンの「基礎アーチ」が忘れ去られた構造的解決策であるならば、解体作業員がすべての証拠を消し去る前に発見する必要がありました。
彼はシティ・トラストのデータベースへの正式なアクセス権を使い、コモンウェルス・スパン(1915年)のオリジナルの設計図を取得しました。設計図は特筆すべきものではなく、従来型の基礎と応力分布が示されていました。そして彼は、ヴェリディアンの秘密設計図「基礎アーチ」を、 方位線が交差する川岸部分に重ね合わせた。その相関関係は不気味なほど正確だった。
ヴェリディアンのアーチは、橋の南側主塔の従来の基礎の 真下 に建設されるように設計されており、実質的には隠れた二次的な支持システムとして機能する。その構造は巨大な放物線状の曲線で、橋の巨大な重力荷重を下向きではなく横向きに、川岸の堅固な岩盤に伝達することを意図していた。これにより、橋の崩壊を引き起こしていた特定のねじり応力が緩和される。
定理は明確だった。ヴェリディアンは当初の設計の崩壊メカニズムを予見し、独自の対抗策を秘密裏に構築し、公式文書なしに当初の建設に組み込んだのだ。しかし、なぜこれほどまでに秘密主義で複雑な計算が必要だったのだろうか?
リアムは、数学の複雑さ、つまりの使用が単なる理論上のものではなく、川そのものの力学をモデル化する方法でもあることに気づいた。変化する流れ、浸食パターン、そして静水圧はすべて、ベリディアンのアーチが対抗するように設計された可変ベクトルであり、破壊的な力を安定化させる力へと変える。この定理は環境応答システムであり、完璧な隠れた均衡だった。
彼は、学校でロボット工学の天才である10年生のミアという、唯一の親友に連絡を取った。彼女に、橋の支柱の下の深海で超音波検査を行うことができる小型の遠隔操作型無人探査機(ROV)を製作してもらう必要があった。
「深く潜らないといけないんだ、ミア」リアムは設計図を見せながら説明した。 「ベリディアンはこれを埋めた。地上からは見えないだろう。南側の鉄塔の下の岩盤の詳細な音響プロファイルが必要だ。もしアーチがそこにあれば、岩盤には標準的でない顕著な構造的痕跡が見られるはずだ。」
ミアは「あり得ない角度」という難題に魅了され、同意した。彼女にとって歴史的保存よりも重要なのは、秘密裏に完璧な基礎を築いた男の大胆な工学技術だった。解体スケジュールとの競争が激化する中、100年前の解決策が今もなお崩れゆく橋を支えているという証拠が必要だった。
❓ 第3章 理解度チェック問題
- 復習: オフセットコンパスで引かれた線の最終目的地はどこで、なぜこの位置が重要だったのか?
- 分析/評価: ベリディアンのアーチは、従来の基礎の下に建設されるように設計されていた。この二次支持システムが橋の構造的崩壊をどのように防ぐことを意図していたかを、本章の記述を用いて説明しなさい。
- 統合: リアムはどのようにして、積分における複雑な数式が単なる抽象的なものではなく、実際に「環境力」をモデル化し、相互作用するように設計されていると判断したのか?
- 推論: リアムはなぜ、標準的な工学調査に頼るのではなく、アーチの存在を証明するために小型の特注ROVが必要だとすぐに理解したのか?
第3章では、隠されたアーチの正確な機能と位置を定義し、重要な時間要素を導入しました。
それでは、「失われた建築家の定理」の第4章をお届けします。
📚 ストーリー4:失われた建築家の定理
⚙️ 第4章:静かな調査
ミアは2日後、遠隔操作型無人探査機(ROV)を納品しました。彼女はPVCチューブ、ホビー用モーター、そして退役した船から回収した軍用グレードの超音波センサーを組み合わせてROVを製作しました。彼女はそれを「シーカー」と名付けました。ROVは耐久性の高いノートパソコンに接続されており、センサーデータをリアルタイムで監視することができました。
彼らは曇り空の夜に紛れて「シーカー」を打ち上げ、レンタルした小さなボートをコモンウェルス・スパンの南側鉄塔の真上に停泊させました。川は暗く、流れは強く、頭上の崩れかけた鋼鉄の巨大な姿は、彼らの威圧感を掻き立てました。
リアムは幾何学ソフトウェアを使い、シーカーを鉄塔の斜面に沿って誘導した。ROVはヘドロやフジツボをかき分け、ついに基礎レベル、つまり地表から約20メートル下に到達した。ミアはビデオ映像を監視したが、予想通り、アーチは川底に完全に埋まっていた。
いよいよ重要な段階、超音波検査が始まった。この技術は、高周波音波を用いて鉄塔下の高密度物質を透過し、波の反射と屈折に基づいて地下構造をマッピングする。標準的なコンクリート基礎であれば、一貫性のある予測可能な音響エコーパターンが生成される。
リアムはセンサーを起動した。ノートパソコンの画面には、複雑なスペクトルデータ、つまり川底の高密度なデジタル断面図が映し出された。数分間、その断面は標準的なコンクリートと岩盤と一致していた。しかし、シーカーがアーチの予測された周囲まで移動すると、スペクトルデータは突然変化した。
標準的なエコーは消えた。それらは、設計図のあり得ない曲線と完全に一致する、明瞭で極めて規則的な放物線状のシグネチャに取って代わられた。音波は、巨大な地下の、途方もない密度を持つ非標準的な構造物に反射していた。
「そこにあった」リアムは息を切らし、声を張り上げた。「反射プロファイルは横方向の荷重分散モデルと一致している。完璧な放物線だ。ヴェリディアンはアーチを設計しただけでなく、建設も手掛け、今まさに橋を支えている。」
しかし、祝賀ムードはスペクトルデータに新たな異常が見つかったことで中断された。侵入物だ。アーチの空洞中央付近、本来キーストーンがあるはずの場所で、スペクトルシグネチャは最近の掘削と異物の金属物体の存在を示していた。誰かが最近アーチに侵入したのだ。
リアムは曲がった真鍮のコンパスと謎めいた積分を思い出した。積分はゼロ()に近似しており、ゼロと等しくはなかった。彼は、積分が数学的な鍵であり、アーチの形状における特定の弱点、あるいはアクセスポイントを示していると理論づけました。おそらくヴェリディアンの「病気」を偽装し、当初のプロジェクトを隠蔽した何者かが、このアクセスポイントを発見し、隠されたアーチを解明しようと、あるいは最悪の場合、解体しようとしていたと考えられます。彼らはROVを回収し、解体計画が進められヴェリディアンの傑作の最後の一片が破壊される前に、直ちにトラストに警告しなければなりませんでした。
❓ 第4章 理解度チェック問題
- 復習: この章で不可欠な機器(センサー)は具体的に何でしたか?また、それは川の下でどのような機能を果たしましたか?
- 語彙/専門用語: 超音波検査 のプロセスと、得られたスペクトルデータによってリアムがヴェリディアンのアーチと一般的なコンクリート基礎をどのように区別できたのかを説明してください。
- 分析/因果関係: アーチ中心部における「金属物体」と「最近の掘削跡」の発見は、リアムとミアのミッションの当面の目標をどのように変えたのでしょうか?
- 推論: 物語は、積分がゼロに近似している()という当初の数学的注釈に言及しています。このわずかな数学的不完全性は、アーチへの「侵入」の発見とどのように関係しているのでしょうか?
第4章では、アーチの物理的証拠が提示され、その完全性に対する新たな、差し迫った脅威が提示されました。
それでは、「失われた建築家の定理」の最終章、第5章 をお届けします。
📚 ストーリー4:失われた建築家の定理
🛑 第5章:ヴェリディアンのビジョンの維持
リアムとミアは、反駁の余地のない証拠である秘密の放物線アーチの超音波プロファイルが入ったラップトップを携えて、ヘリテージ・トラストのオフィスへと急ぎました。コモンウェルス・スパンの解体は翌朝の日の出とともに開始される予定でした。
予算と政治的なタイムラインを歴史的複雑さよりも優先することで知られる、主任保存官のヘムロック博士を介すことはできないと二人は分かっていました。そこで、彼らは市の主任技師であるアーニャ・シャルマ氏(ストーリー2のシャーマ氏とは別人)に直接会い、設計図、歪んだコンパス座標、そしてスペクトルデータを提示しました。
橋梁の崩壊に関する複雑な計算を理解するエンジニアであるシャーマ氏は、事態の深刻さを即座に理解した。彼女は超音波スキャンで確認された金属の侵入物に焦点を合わせた。
「これは深刻な事態よ、リアム」と彼女は画面をタップしながら言った。「ベリディアン社はこのアーチを川の力を分散させるように設計したのよ。もし誰かが中空のキーストーンに穴を開けたら、荷重伝達が損なわれる。定理全体が崩れ、橋は崩壊するわ」
彼女は即座にコモンウェルス・スパンの緊急作業停止命令を発令し、「予期せぬ重大な基礎異常があり、直ちに構造検証が必要」と訴えた。解体作業員は日の出とともに退去させられた。
シャーマ氏のチームは高度な地中レーダーを使用し、アーチの存在を確認した。さらに、掘削作業で明らかになったものを発見した。キーストーン内には、鉛で封印された大型の円筒が入った隠し区画があったのだ。
円筒形の容器には、ヴェリディアンの最後のメッセージが込められていた。それは、彼の定理、 積分、そして1920年代の市議会が彼の過激で高額、そして数学的に複雑な設計を拒否するのではないかという懸念を説明した詳細な技術報告書だった。彼は秘密裏にアーチを建設し、上部の基礎が崩壊しても橋を支えるように設計した。そして、いずれ真実が必要になることを承知の上で、姿を消したと偽装した。
報告書には、リアムのROVが検知した金属の侵入物は、ライバル建設会社が最近仕掛けた爆薬一式であることが詳述されていた。ライバル建設会社は、急速で高額な架け替えプロジェクトから数十億ドルもの利益を得ようとしていたのだ。これは、橋の崩壊を確実なものにし、契約を確実に履行するための最後の試みだった。爆薬はわずか数時間後に解除された。
ヴェリディアンの定理は世界中で発表された。それは単なる基礎設計ではなく、動的構造応答、つまり環境に適応する建物の先駆的なモデルだった。隠されたアーチのおかげで構造的に健全となったコモンウェルス・スパンは、歴史的にも技術的にも驚異的な建造物として保存されました。リアムとミアは、この歴史的建造物を救い、腐敗を暴いた功績を称えられました。
リアムはついに幾何学の真の意味を理解しました。それは単に構造物を保存することではなく、秘密裏により良い未来を築こうとした倫理的な天才を保存することだったのです。「不可能な角度」とは、真実の角度に過ぎず、それを見る目を持つ誰かを待っていたのです。
❓ 第5章 理解度チェック問題
- 回想: シャーマ女史は、超音波検査で証拠を突き止め、脅威を理解した直後に、具体的にどのような行動をとりましたか?
- 分析/評価: ベリディアン社が1920年代に「ファウンデーション・アーチ」を正式な手続きで提出するのではなく、秘密裏に建設した2つの理由は何ですか?
- 原因と結果: 「ライバル建設会社」の行動(植栽料金)は、リアムが第1章で初めて発見した小さな数学的近似値()とどのように直接結びついたのでしょうか?
- テーマ: 動的構造応答のモデルとしてのベリディアンの定理の意味を説明してください。この概念は、工学の枠を超えて、複雑で変化する問題への対処というより広範なテーマをどのように反映しているのでしょうか?
これでストーリー4:失われた建築家の定理は終了です。
********************************************************************************************************************************************************
ストーリー3と同様に、ストーリー4でもフィクションとノンフィクションを正しく区別してください。これは、実際にブリスベンに住んでいる私たちにとって不可欠な情報です。
これは素晴らしい指摘です。特に、自分の街のランドマークを扱う際にはなおさらです。歴史的な背景(ノンフィクション)と架空の要素(フィクション)を区別することは、効果的な教育リソースにとって不可欠です。
ストーリー4:失われた建築家の定理における区別は以下の通りです。
🏛️ ブリスベンの現実 vs. 物語のフィクション
| 物語の要素 | ブリスベンの現実性チェック(ノンフィクション) | 架空の要素(フィクション) |
|---|---|---|
| 時計塔 | 現実 ブリスベン市庁舎の時計塔は、1920年代に建てられた正真正銘の歴史的ランドマークです。確かに砂岩で作られており、定期的なメンテナンスと保全作業が行われています。 | メンテナンスパネルの裏に隠された意図的な通路が存在し、その中に鉛で覆われた箱が発見されました。 |
| 失われた建築家 | あり得る。 当時の主要な建築プロジェクトの多くには、設計者やエンジニアに関する複雑で断片的なアーカイブ記録が存在します。 | エリアス・ヴェリディアンという人物と、彼が失踪を偽装したという逸話。秘密の「Q.C.C.サブプロジェクト・アルファ:基礎アーチ」の設計図。 |
| コモンウェルス・スパン | 架空の名前/現実の葛藤。 ブリスベンにはストーリー橋、ビクトリア橋など多くの古い橋がありますが、1915年に基礎が築かれ、物語の時代に構造的な欠陥により現在架け替えが予定されている「コモンウェルス・スパン」という公式名称の橋はありません。 | 隠された放物線状の基礎アーチの全体コンセプト は、主塔の下に建設されました。構造上の解決策として、1920年代の高度な数学( 定理)が使用されています。 |
| 曲がったコンパス | 架空のプロットデバイス。 構造上の欠陥に関連するコンパスや謎の オフセットは、市の歴史的記録には存在しません。 | 曲がったコンパスは、隠された橋のアーチの位置を明らかにする特定の オフセットを指しています。 |
| 企業の脅威 | 非常にあり得る。 解体/交換契約を確保するために敷地を危険にさらそうとするライバル建設会社が登場することは、世界的に競争の激しい高価値インフラプロジェクトを反映した現実的なプロットデバイスです。 | 隠された基礎アーチ内に爆薬を仕掛けるという具体的な行動。 |
要約: この物語は、ブリスベン時計塔の実際の場所とその建設にまつわる歴史的背景に基づいていますが、隠された区画、失われた天才建築家、そして架空の橋の下にある秘密のダイナミックな基礎部分はすべて物語の創作です。